Projects New house on a sloping site
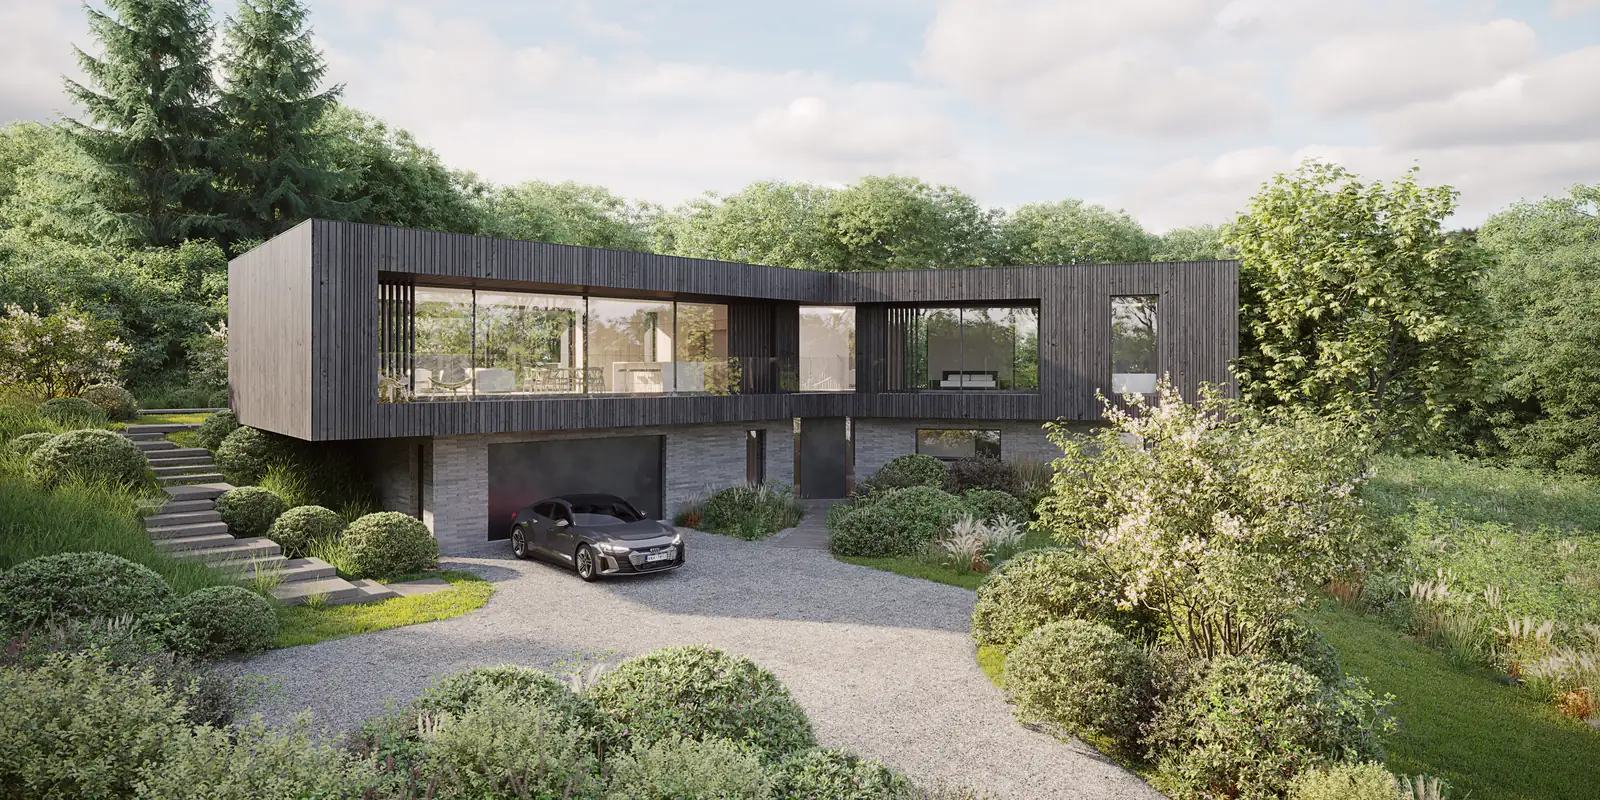 Architect's visual
On site now
New house on a sloping site
Winchester, HampshireA replacement new home on a sloping site, with a steel frame above a reinforced concrete substructure.
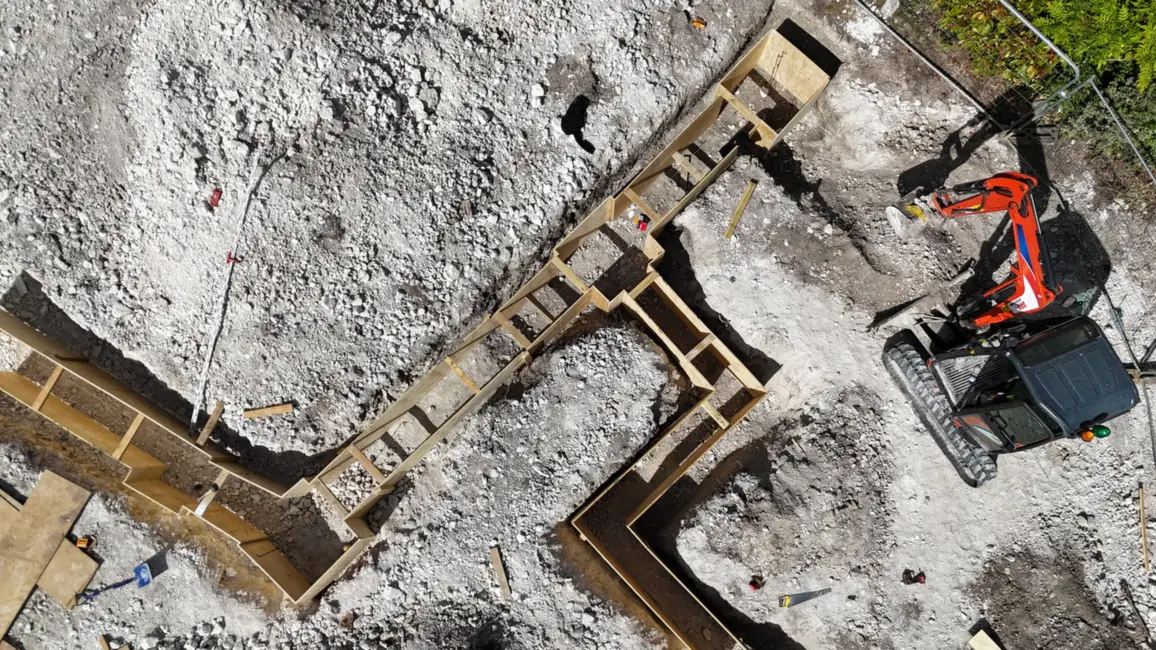
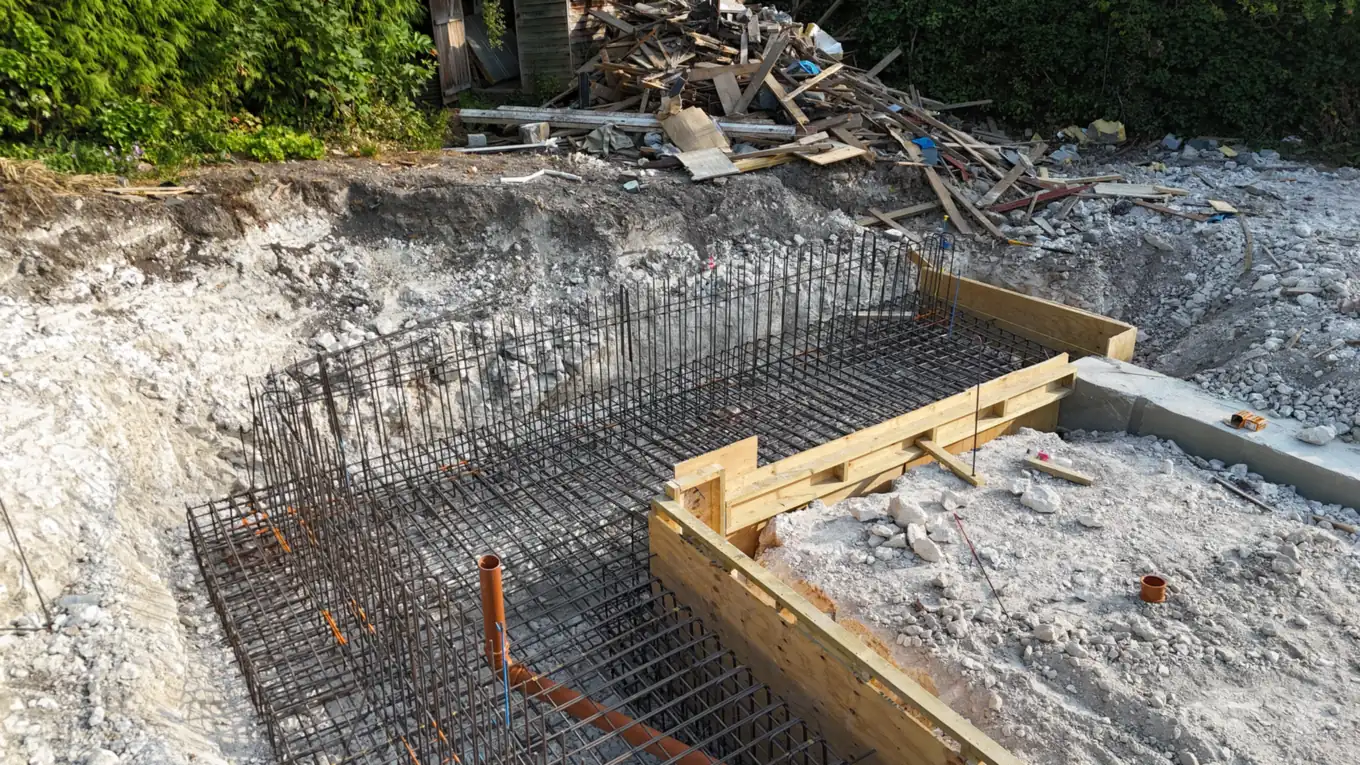
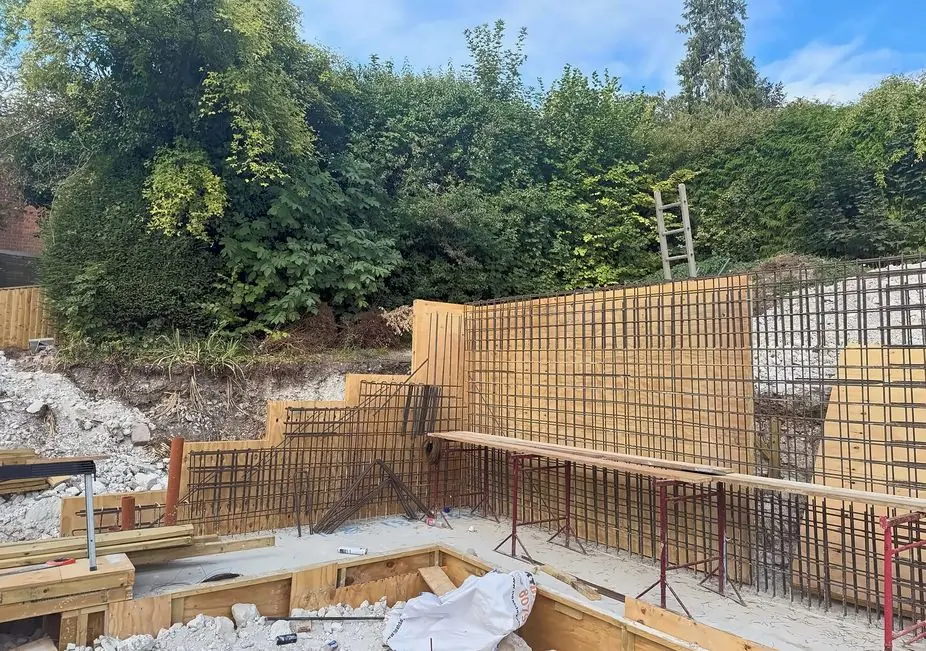
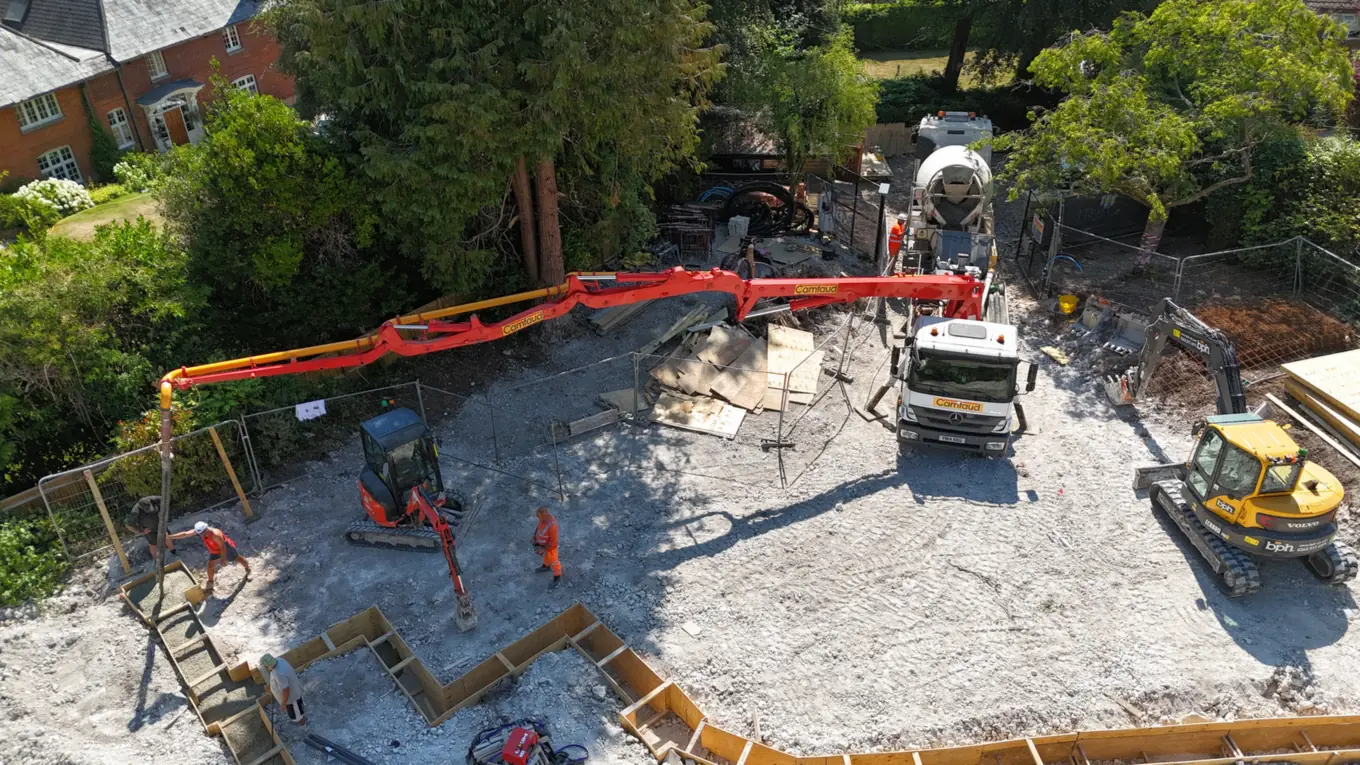
The retaining walls were poured in situ, co-ordinated with the engineer's design, ahead of the frame going up.
- Type
- Replacement new home
- Structure
- Steel frame on an RC substructure
- Status
- On site now
The part of a build nobody sees once it’s finished gets the same care as the part everyone does.
The design
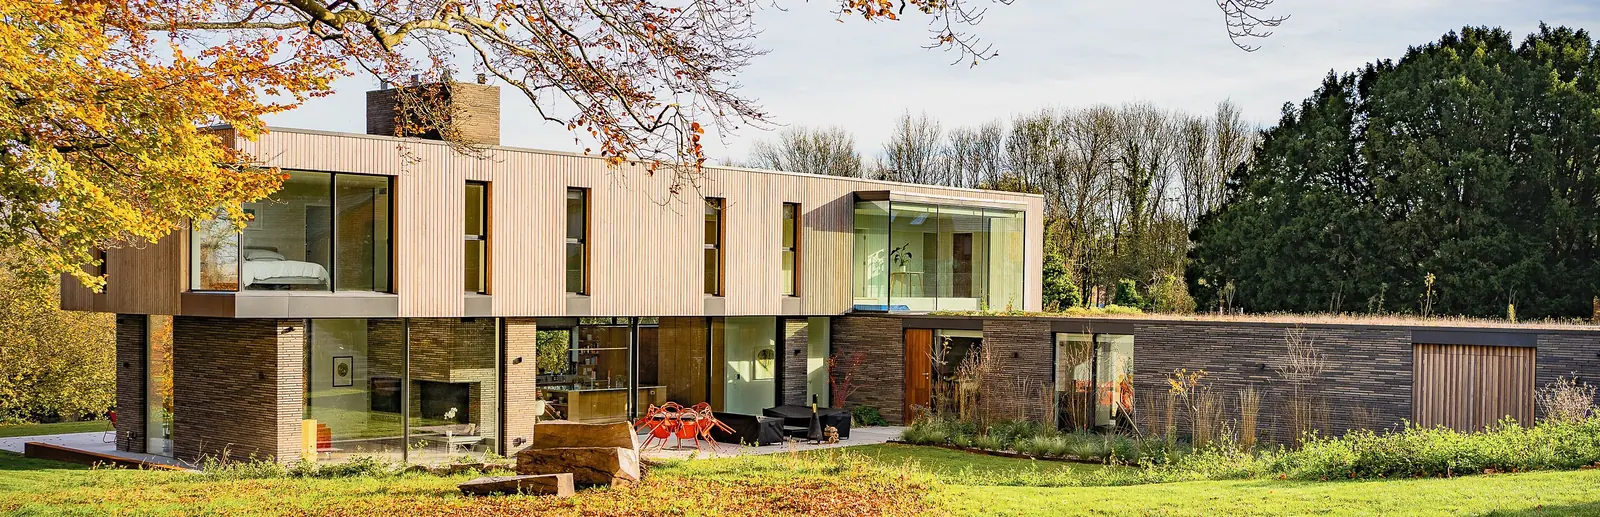
The finished house
The architect's visuals of the house as designed. Progress photos from site follow below.
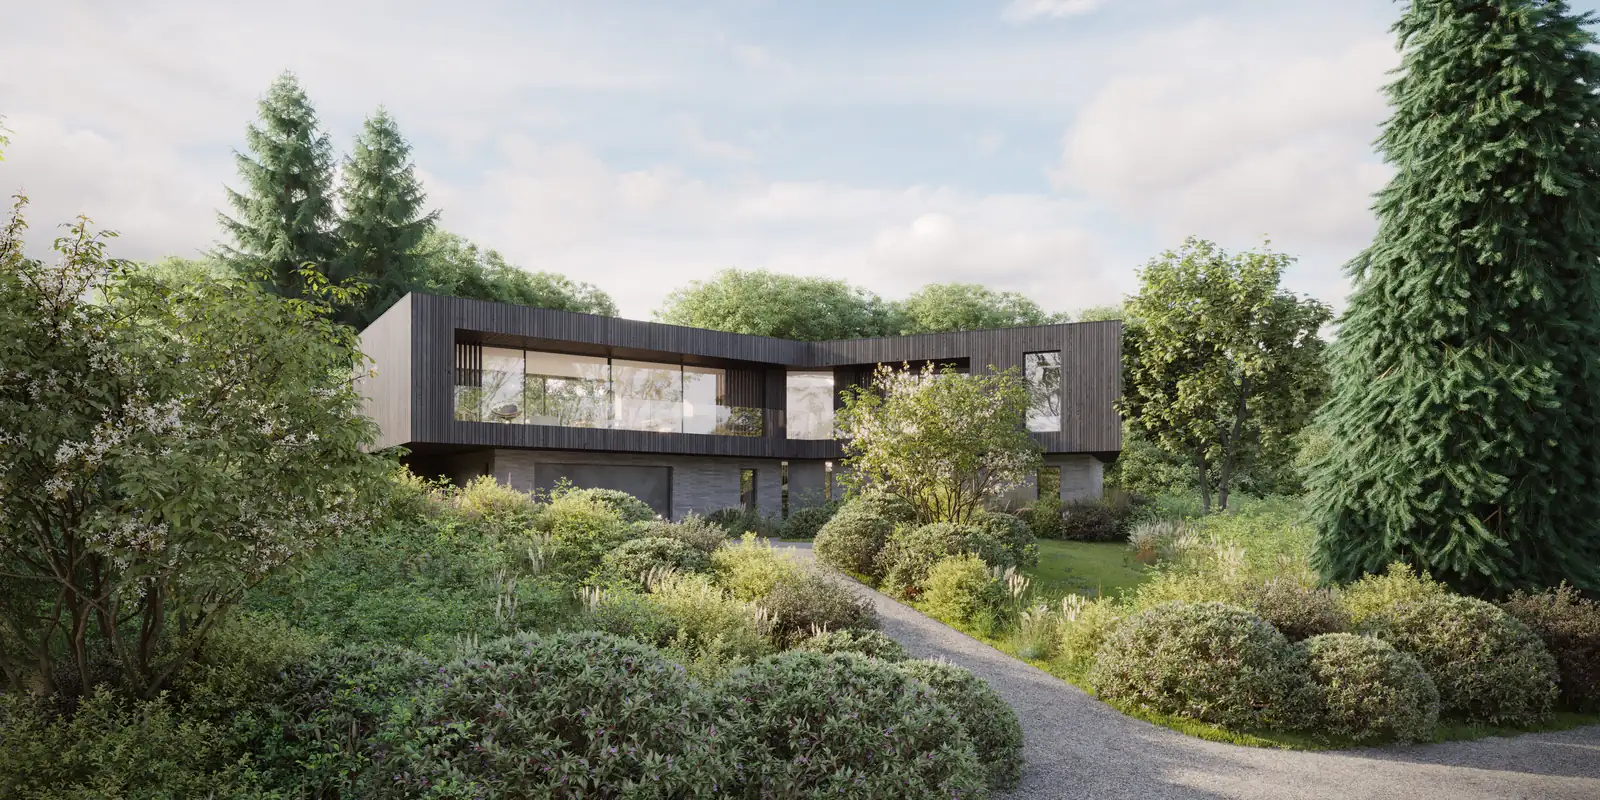 Architect’s visual
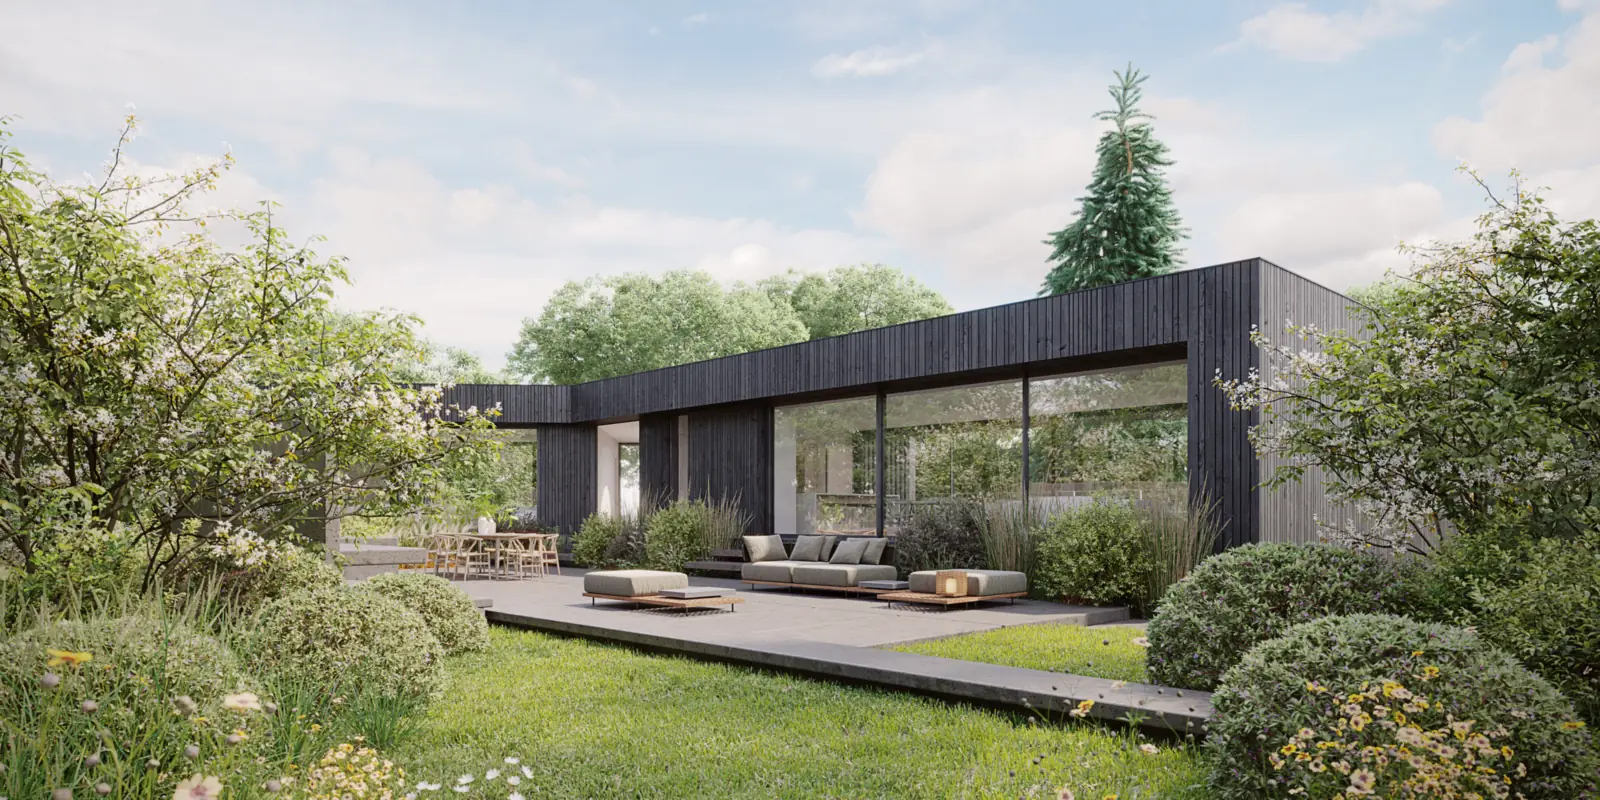 Architect’s visual
Site progress
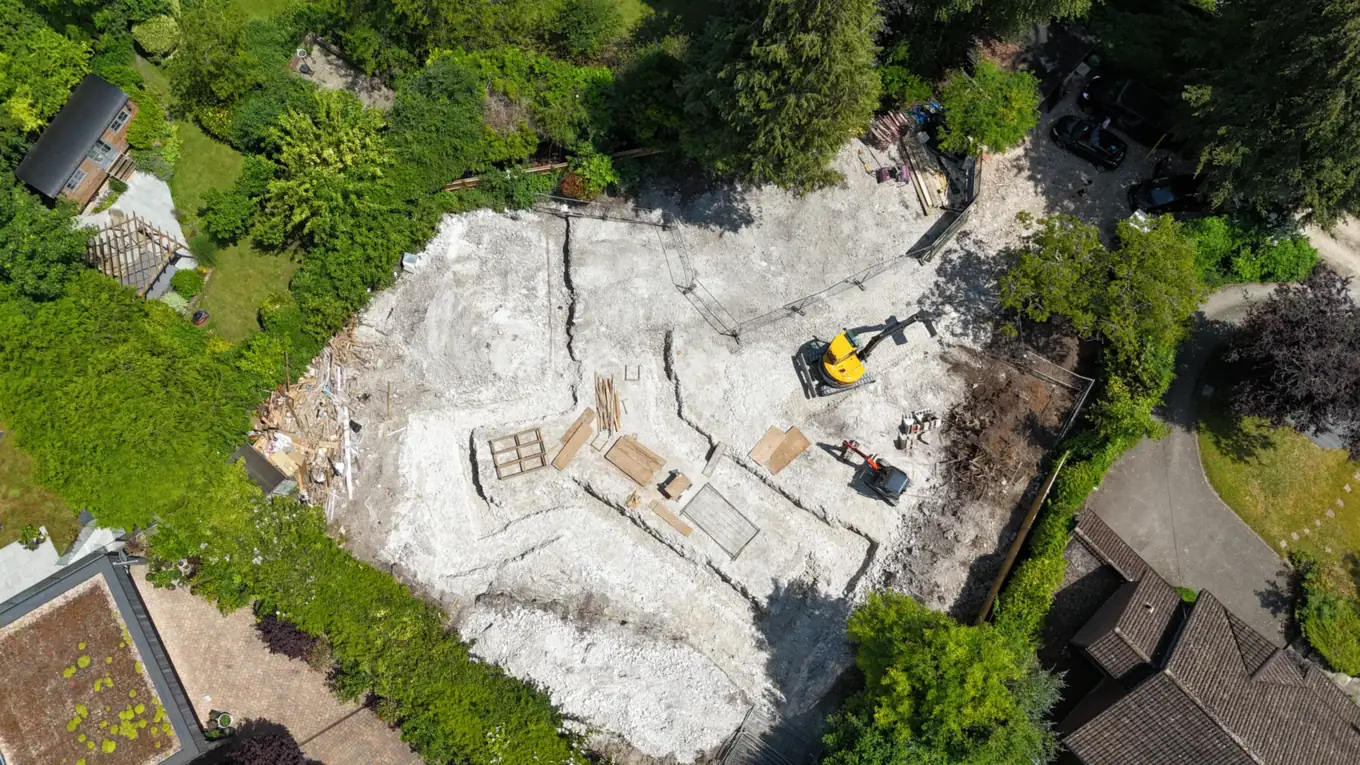
On site now
Photos from site as the build goes up, newest first.
September 2026
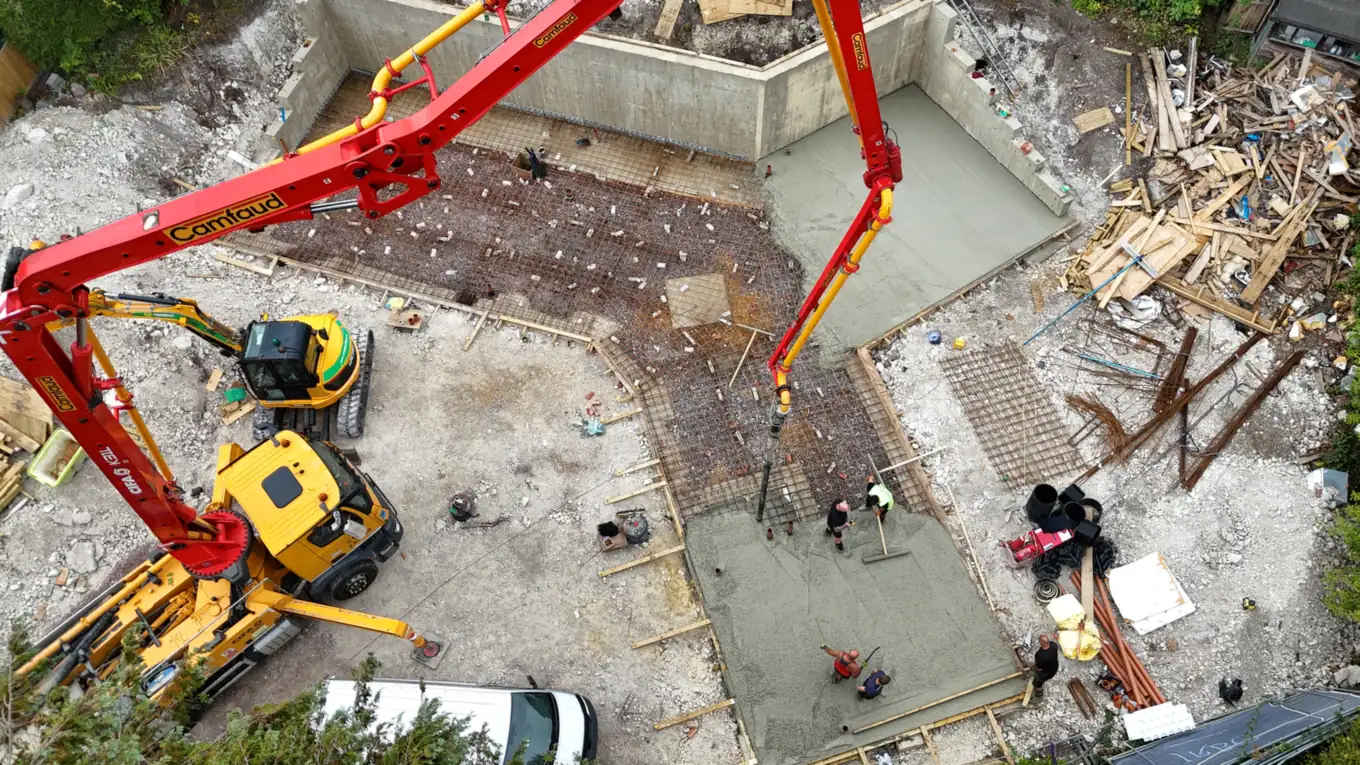
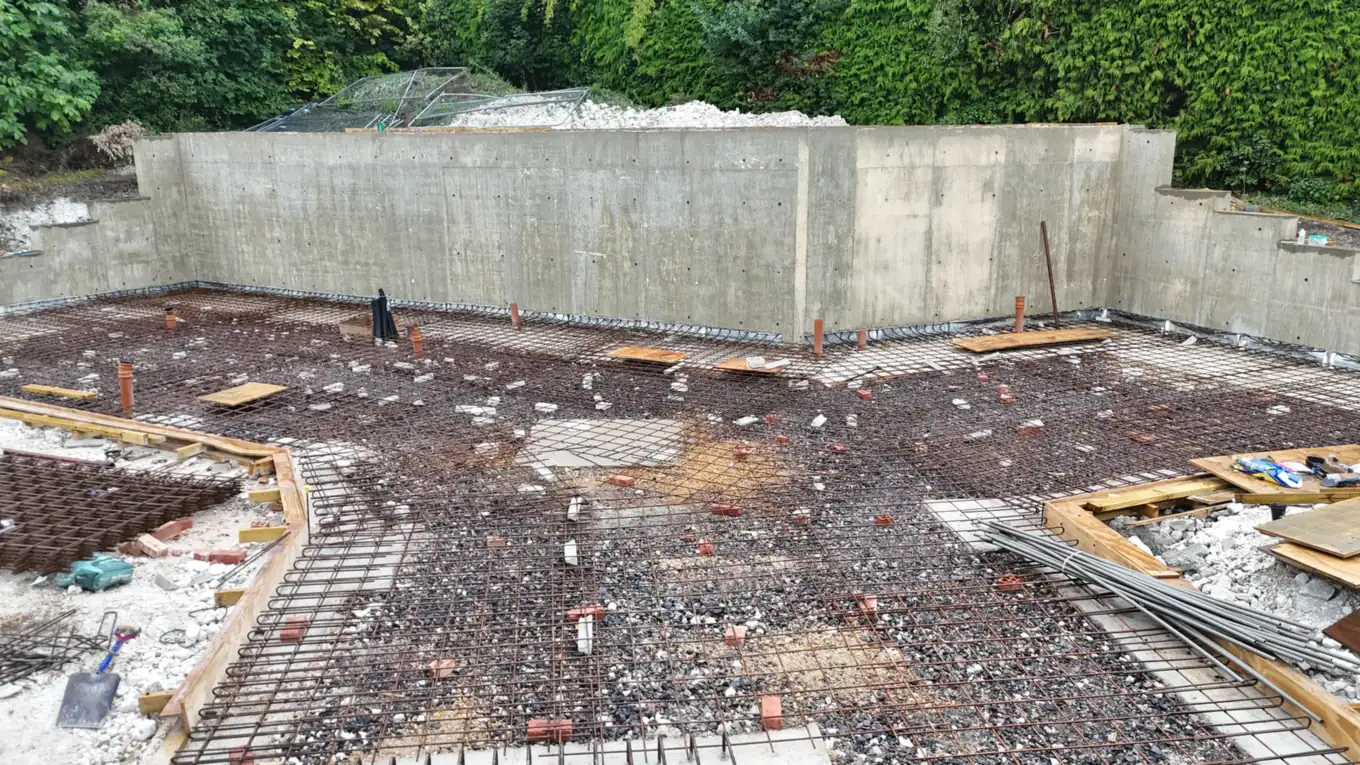
July 2026
June 2026