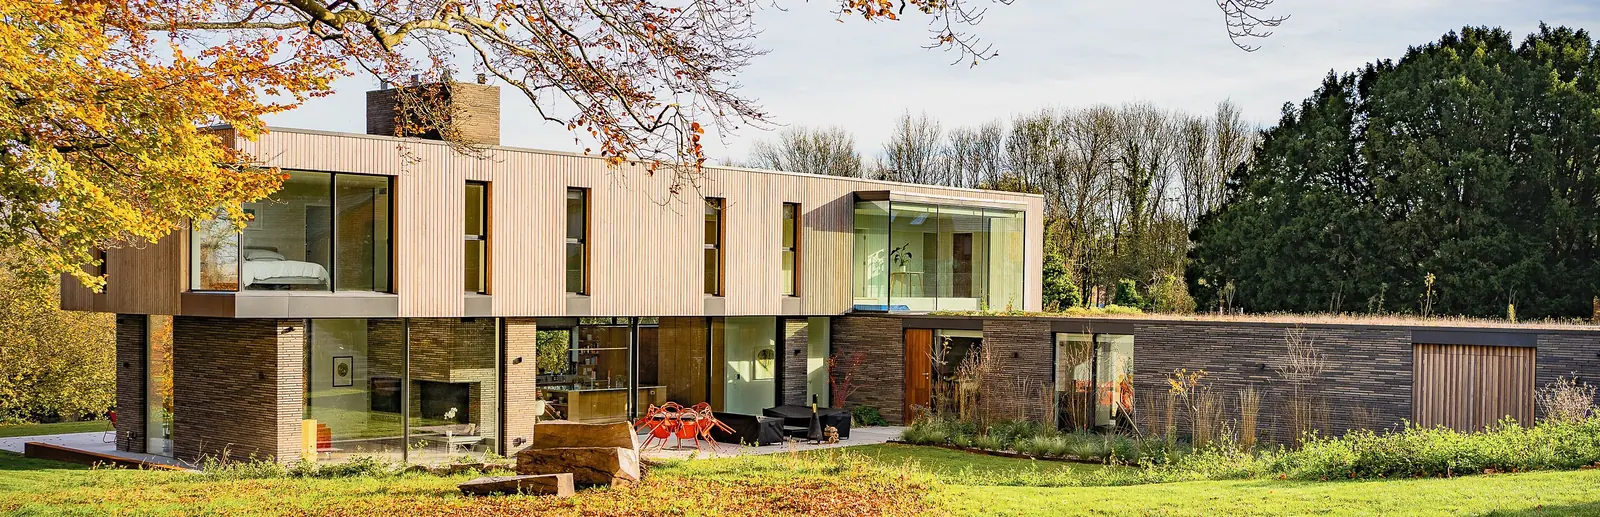
Projects Single-storey house in woodland
02New build
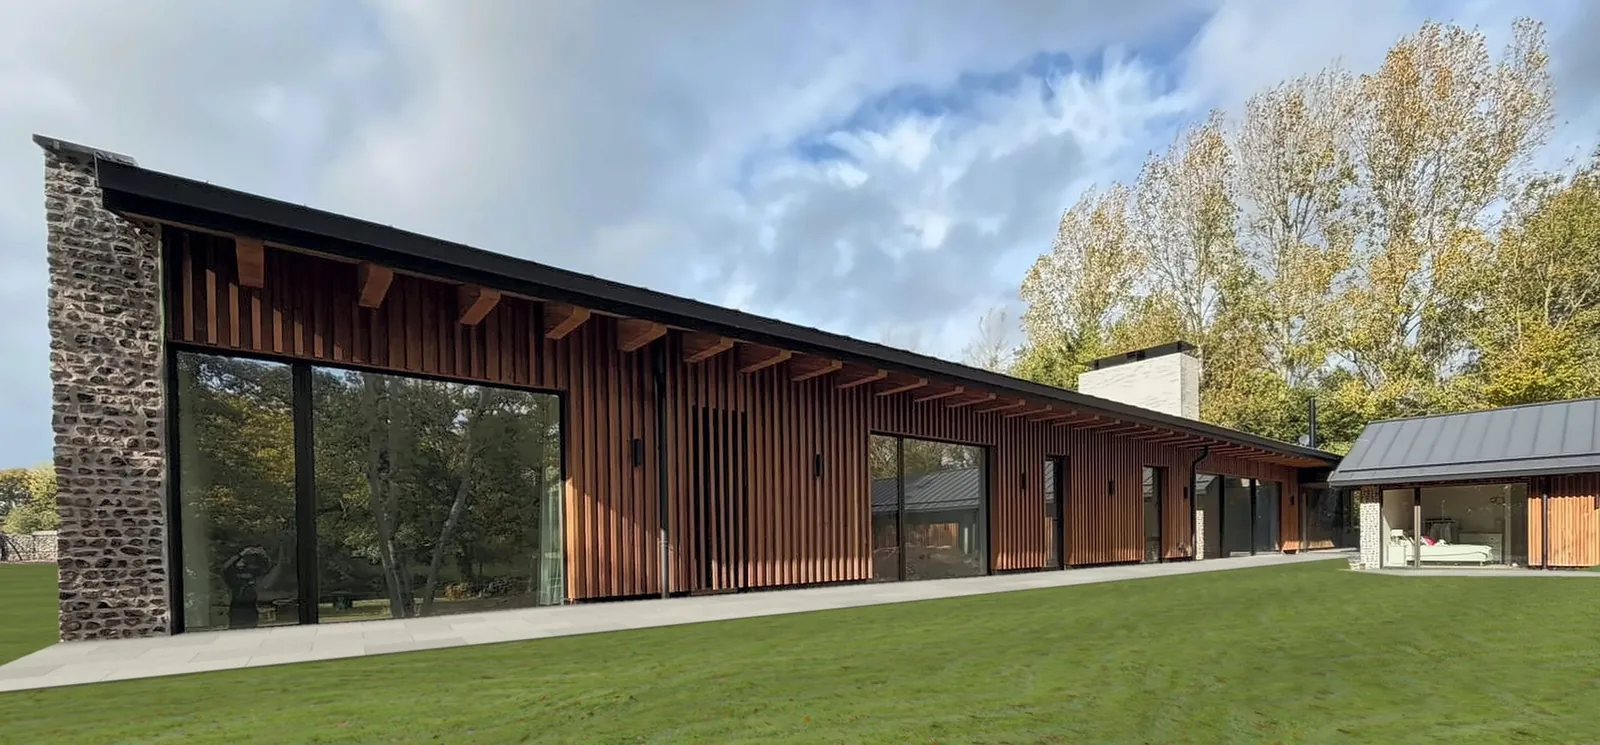
Single-storey house in woodland
West SussexAround 600 m² on three split levels, set in five acres beside a pond and woodland.
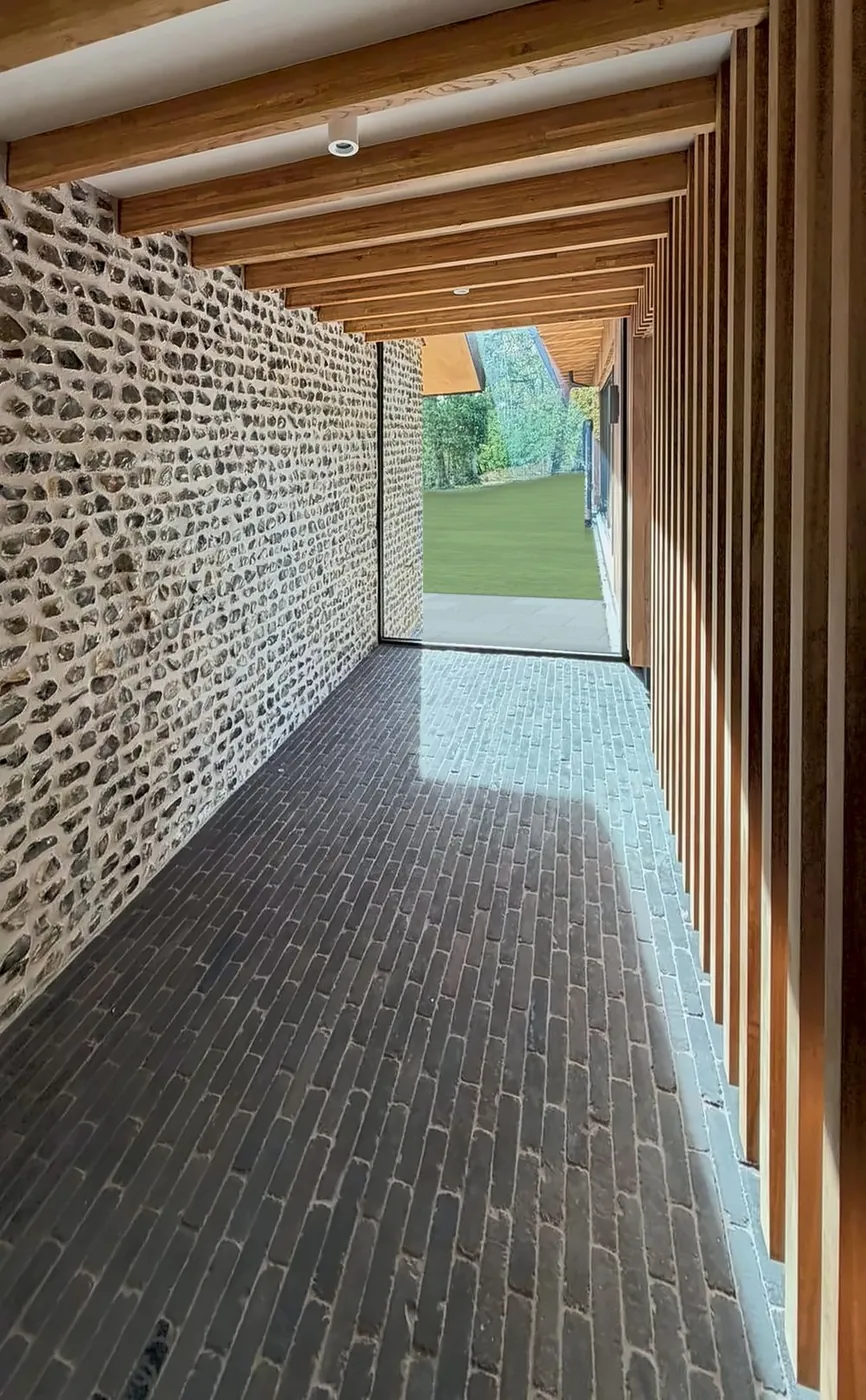
Flint walls, a zinc roof, exposed timber rafters and full-height Sky-Frame glazing opening onto a timber colonnade.
- Type
- One-off new home
- Floor area
- Around 600 m²
- Levels
- Three, split
- Setting
- Five acres, pond and woodland
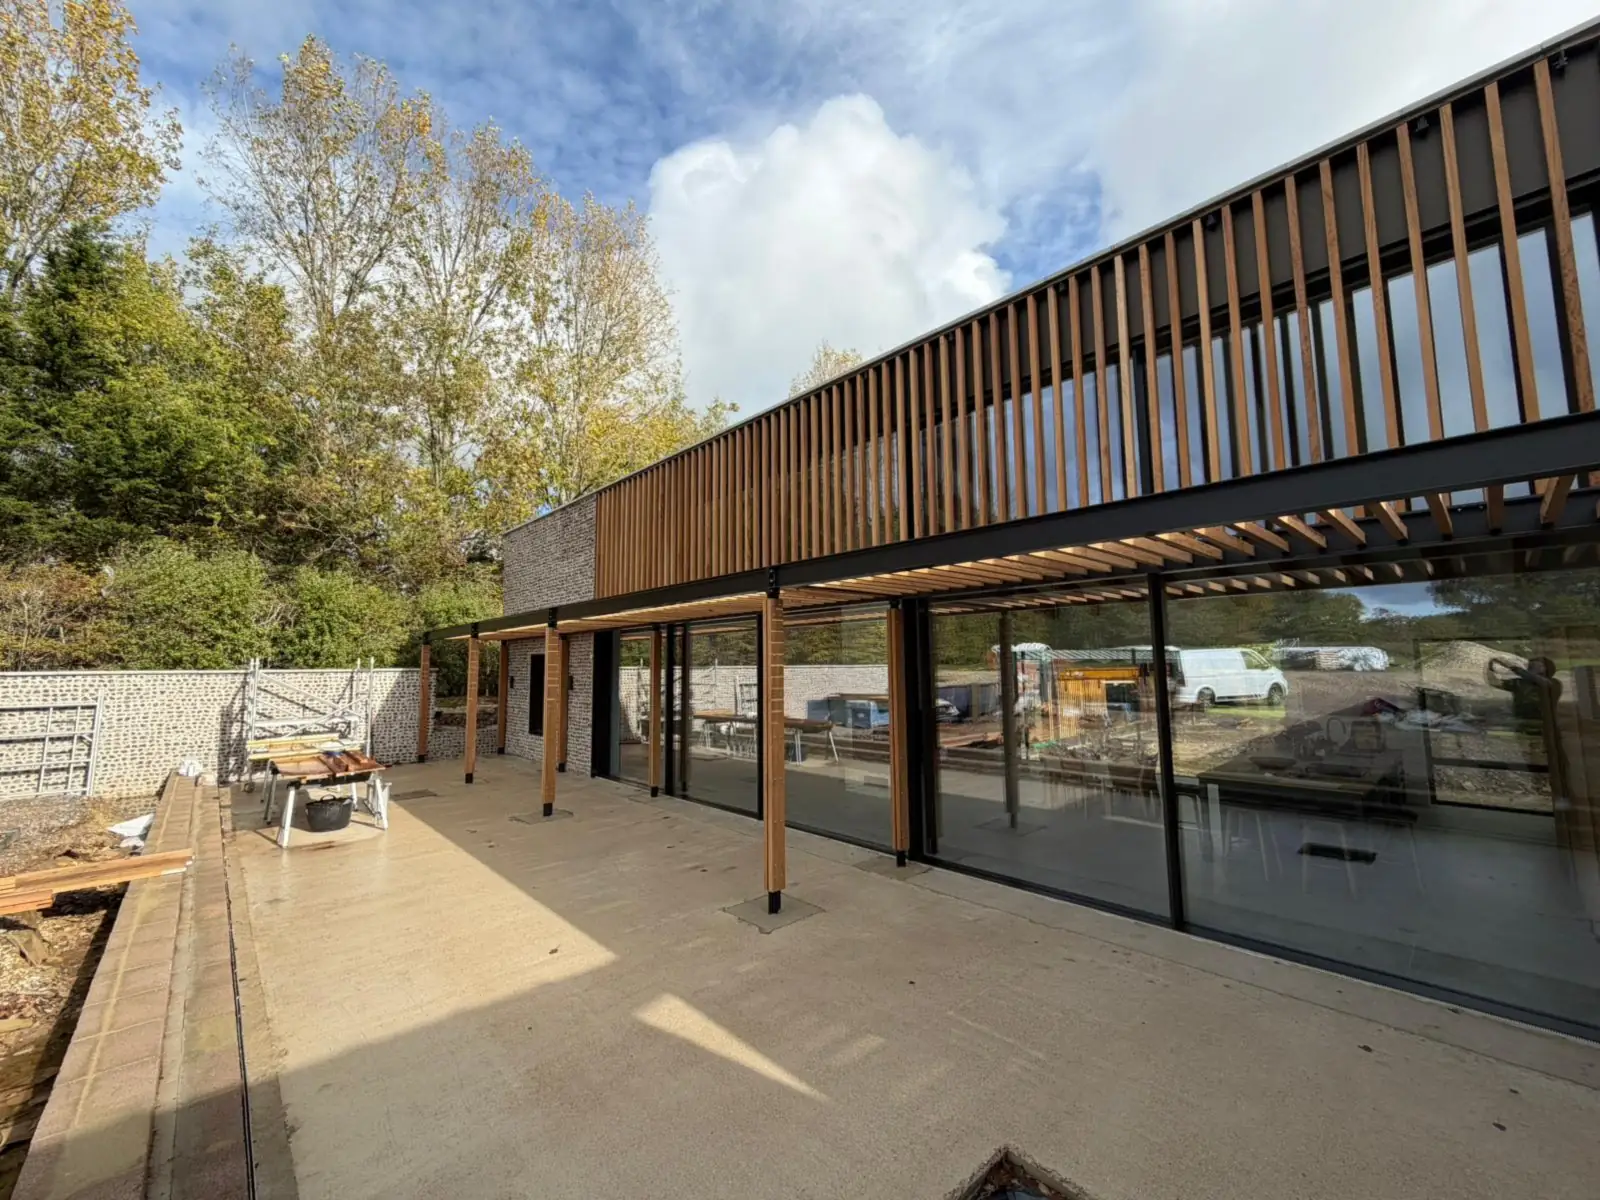
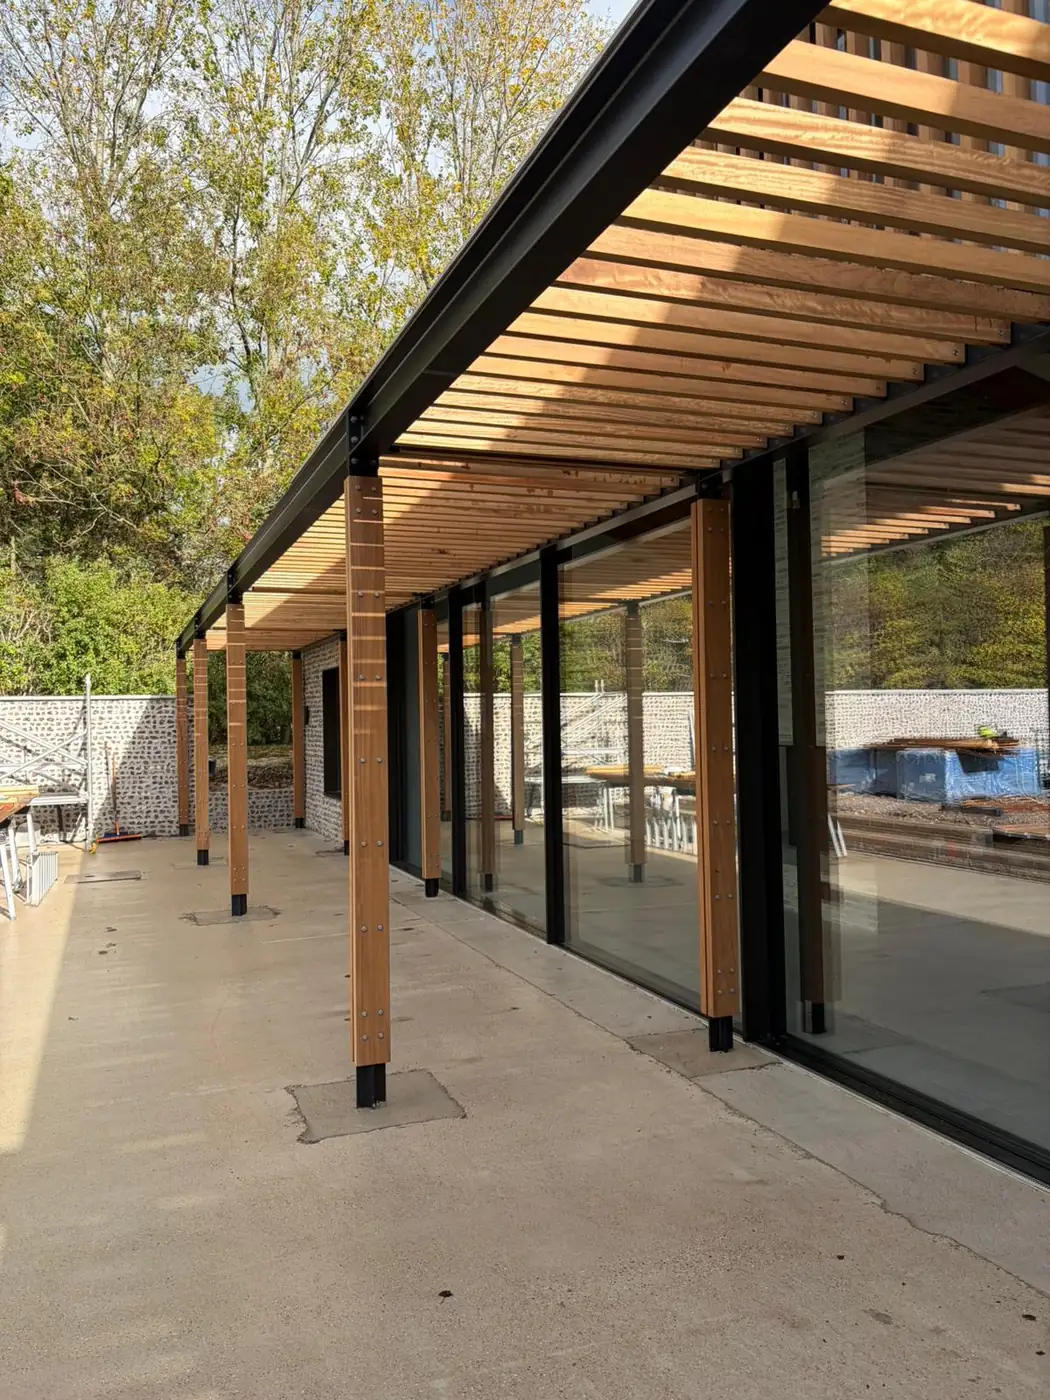
02West Sussex
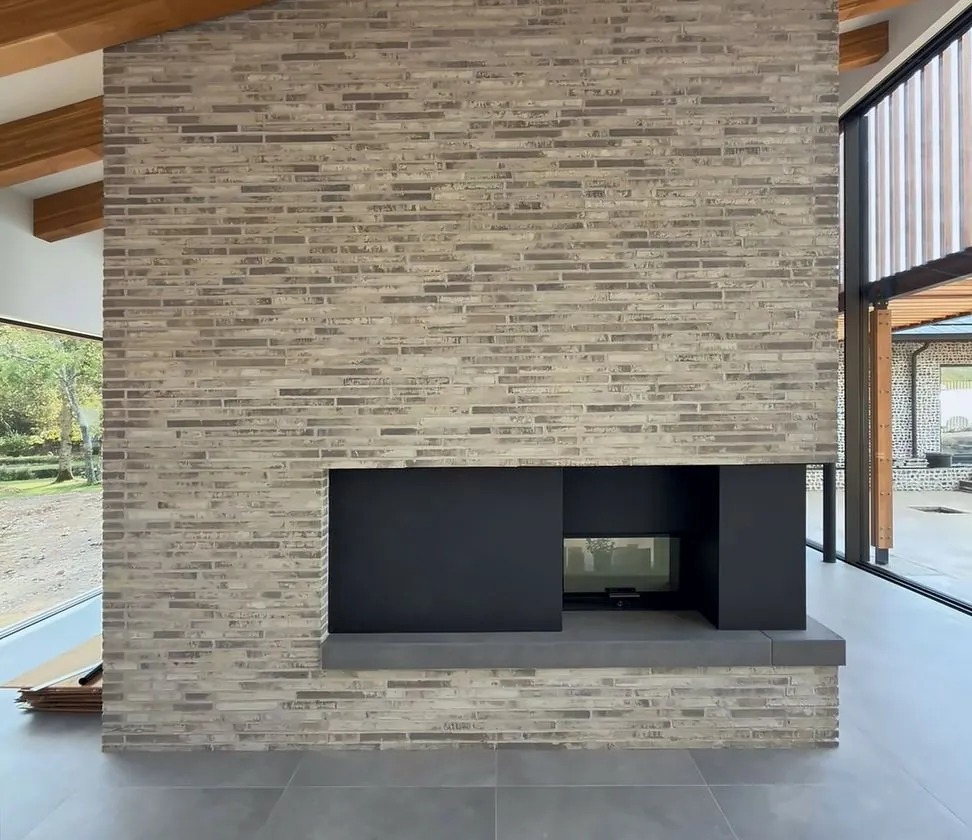
From visual to finished building
The architect’s design visual of the living space, and the room as we built it.
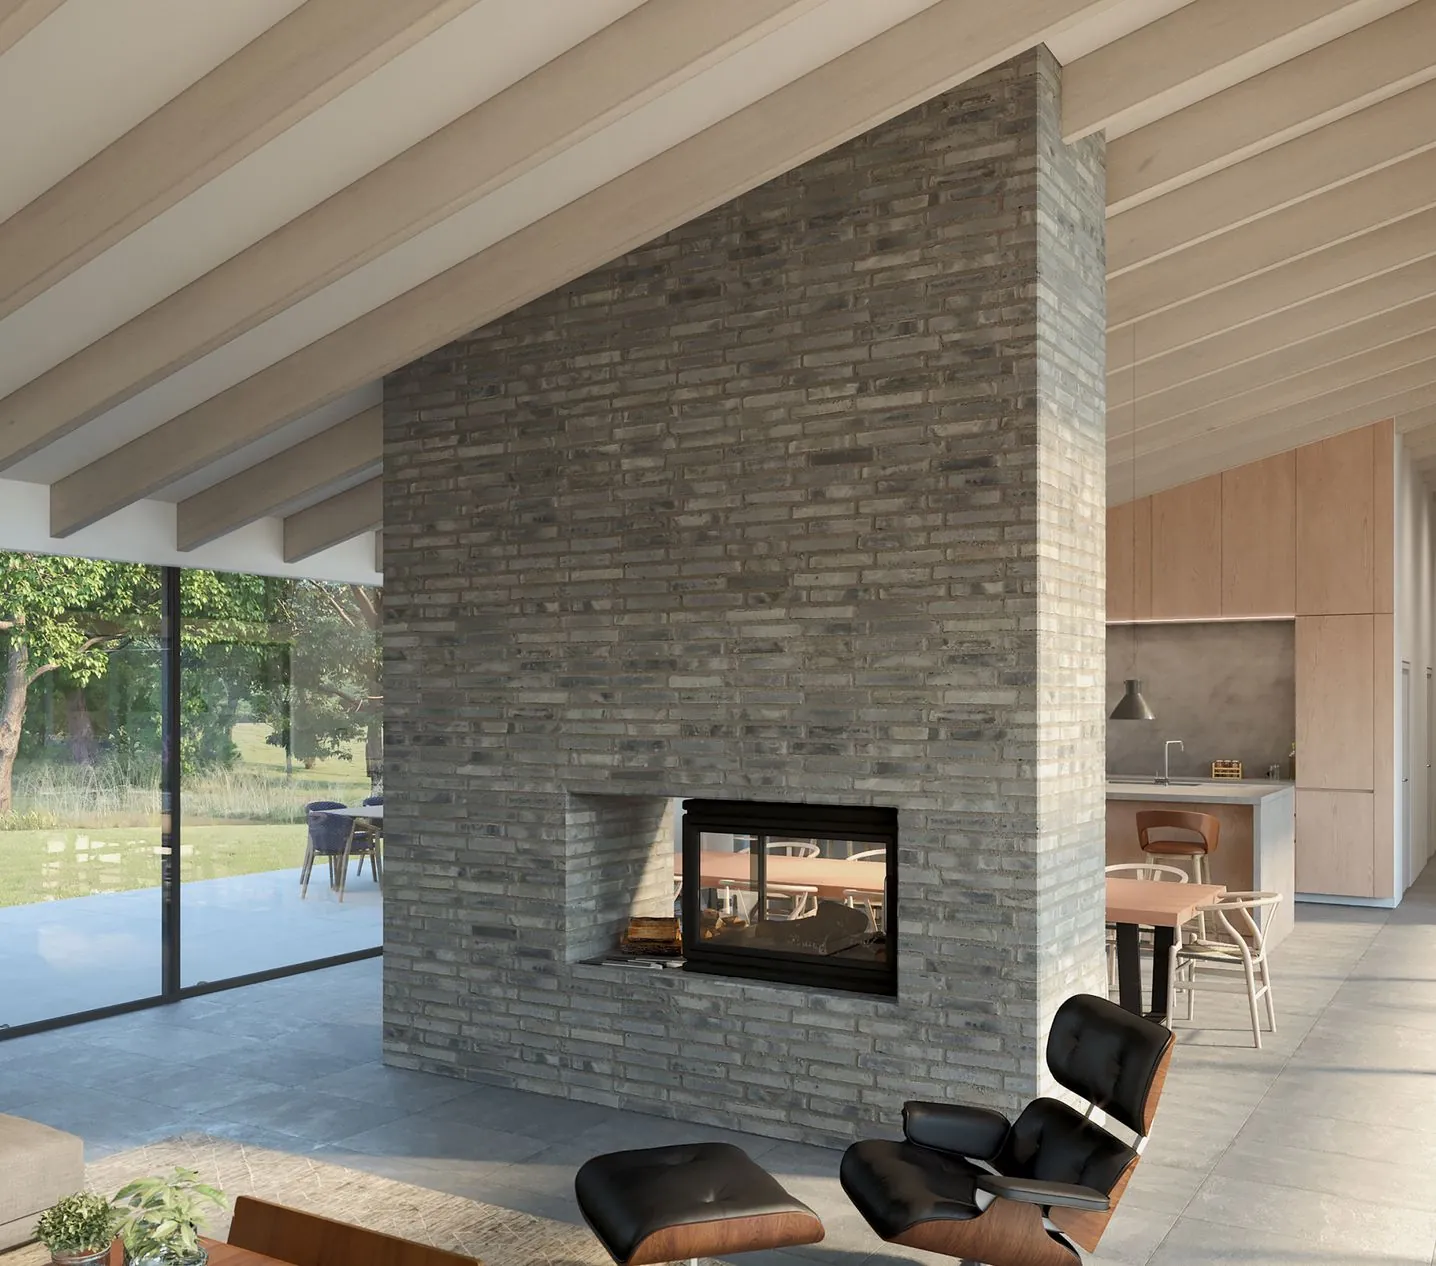 Design visual
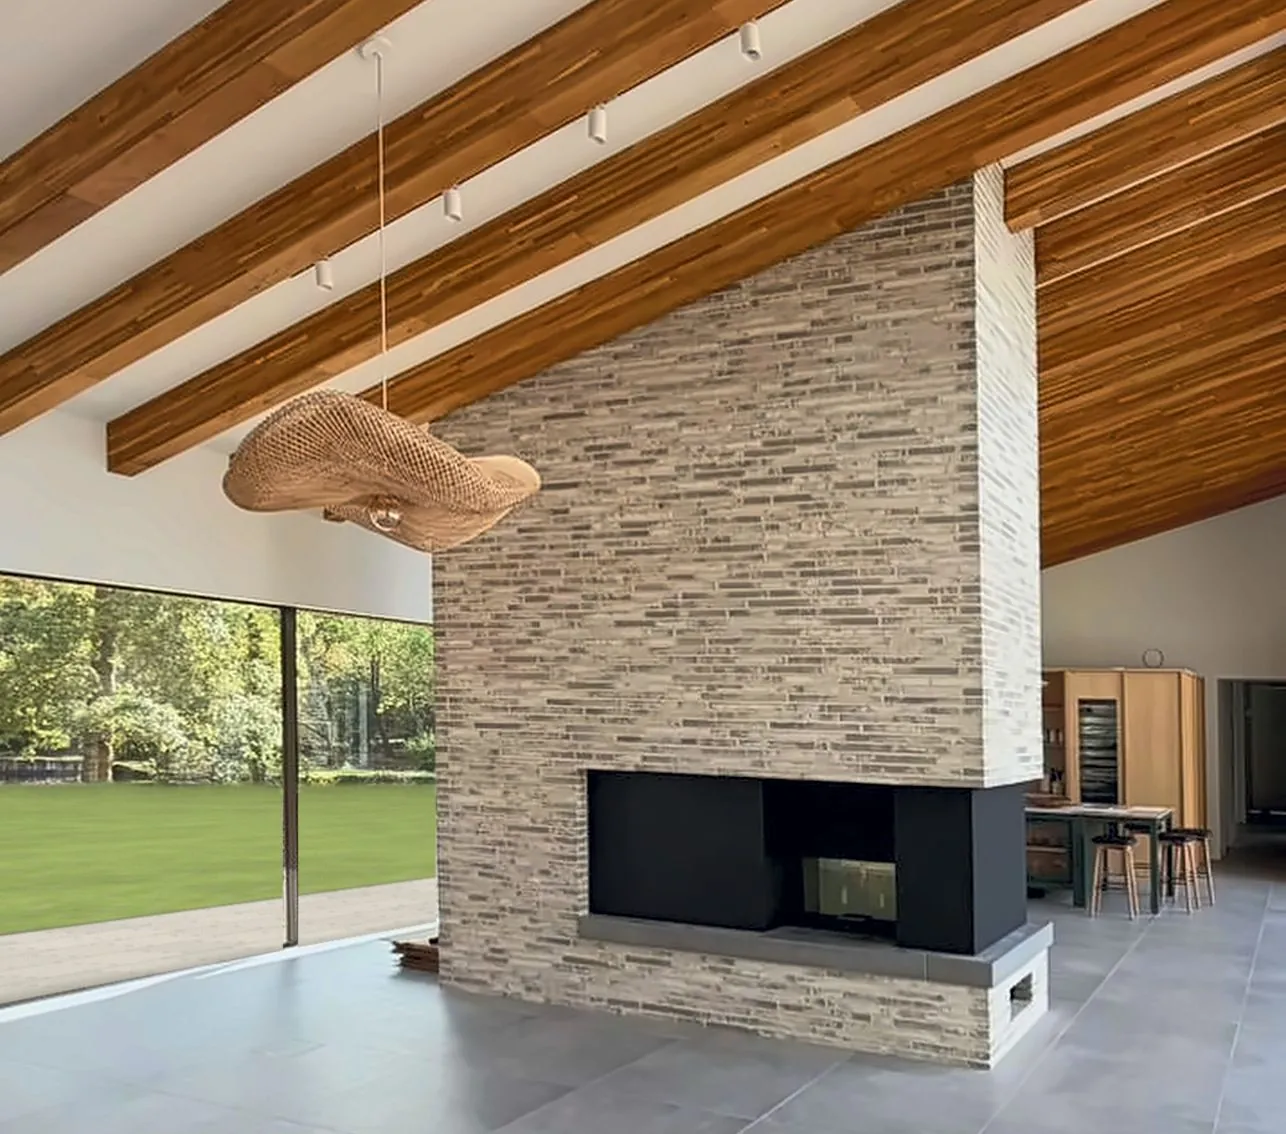 As built
Landscape to follow
The finished setting
The landscaping is still being completed. These are the architect's visuals of the garden and pond as designed.
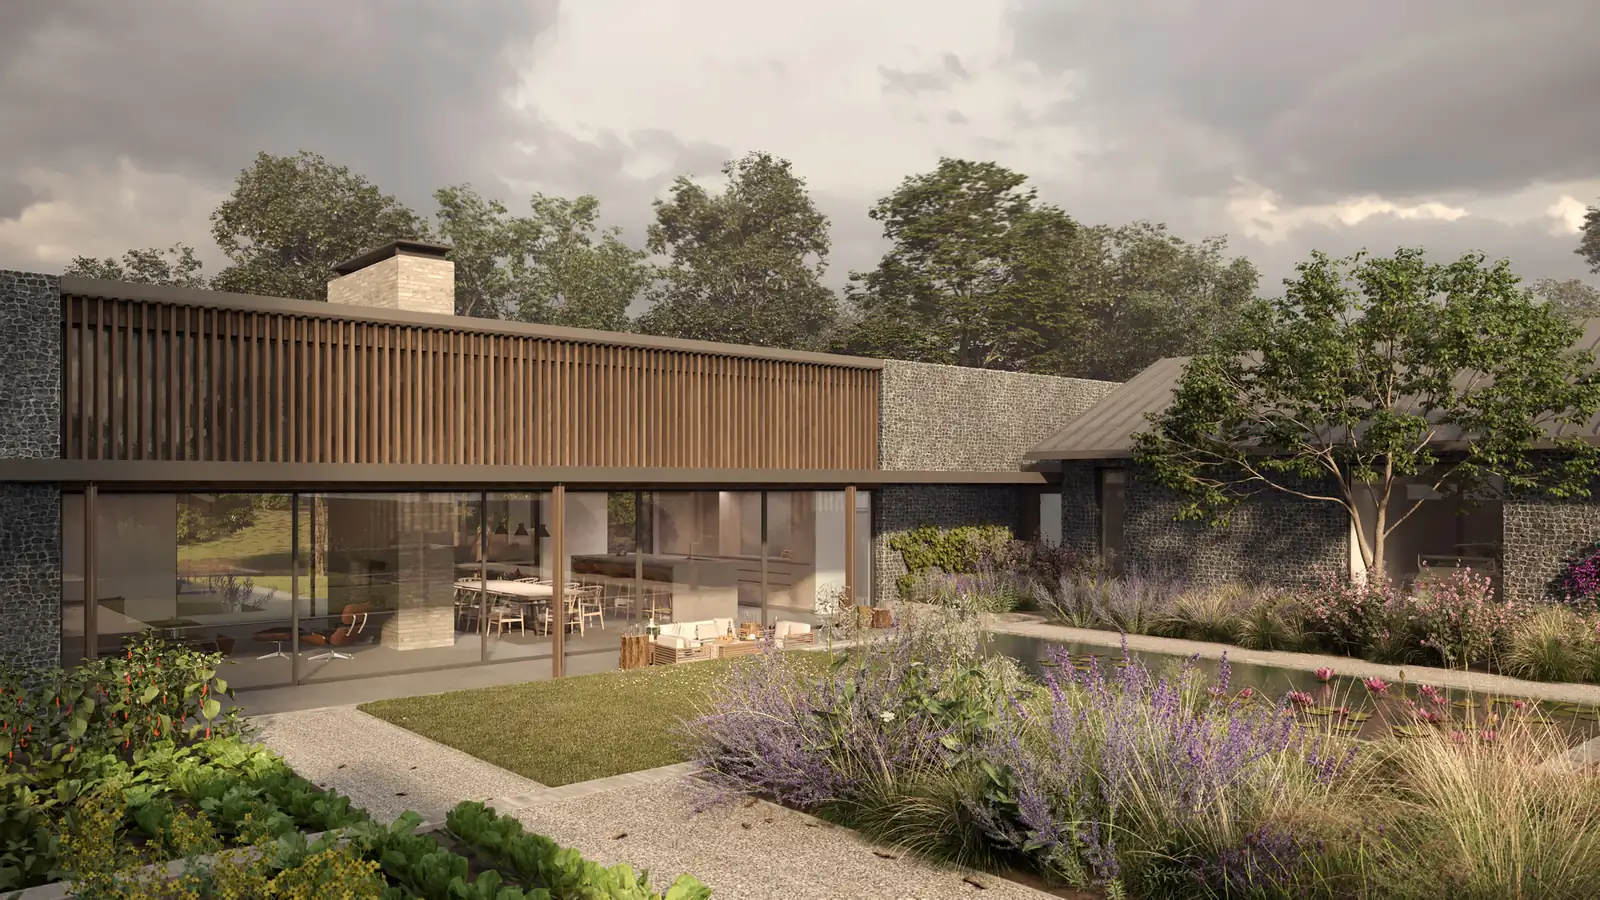 Architect’s visual
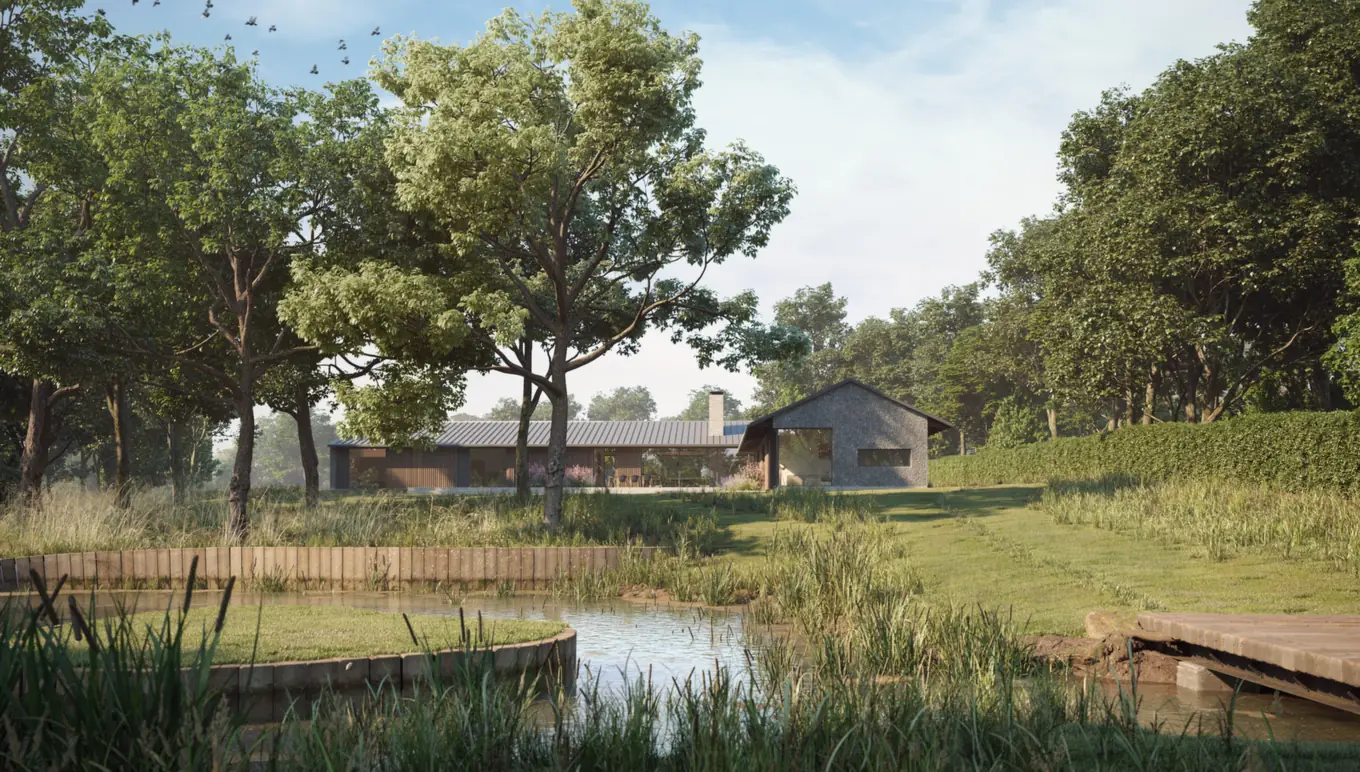 Architect’s visual